
Carle at The Riverfront provides comprehensive facility
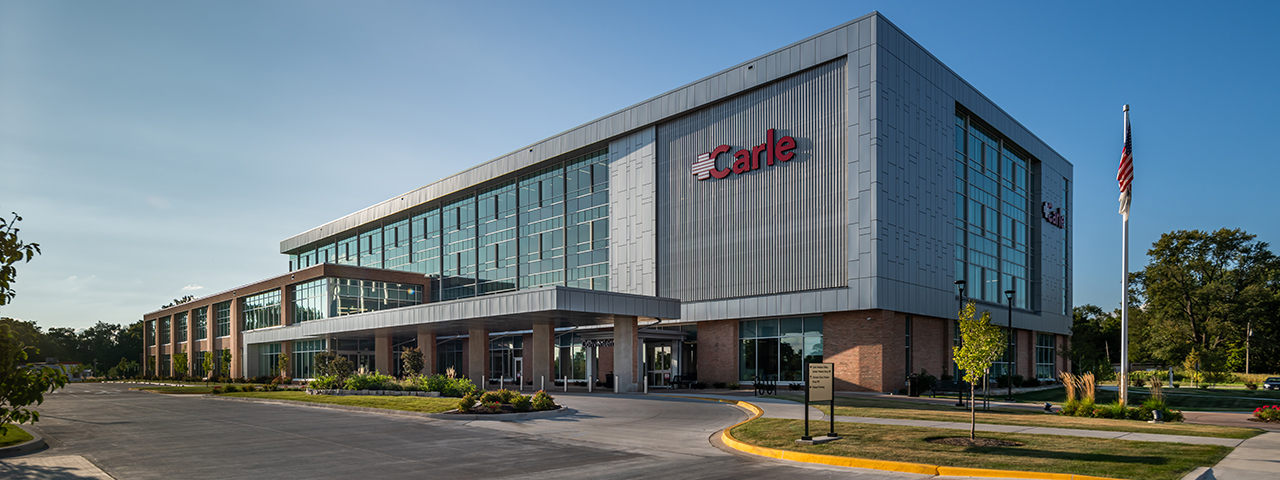
DANVILLE, ILLINOIS

SERVICES
» Phase I and II ESAs.
» Illinois EPA cleanup documentation.
» Contaminated soil removal oversight.
» UST removal guidance.
» Demolition bidding documents.
» Traffic and intersection design plans.
» Traffic signal analysis.
» Site development plans.
» Subdivision replatting.
» Construction administration.
Carle Danveille Medical Office Center at The Riverfront has served the Danville, Illinois, community for decades with two thriving clinics on Fairchild and Vermilion streets. As patient needs grew, Carle Health planned to consolidate services through an urban infill redevelopment that would create one comprehensive medical facility. Carle Health continued its long partnership with Fehr Graham to provide environmental, planning, surveying and site design services.
The 16-acre site required demolition of several homes and clearance of nearly 60 parcels and commercial buildings in a deteriorated area of Danville. The team cleared 19 acres of dilapidated structures, each requiring asbestos inspections and abatement before demolition could proceed. Viable businesses on the project fringe along Gilbert Street, a state route, were not affected. The $50 million project received strong and ongoing support from the City of Danville.
Fehr Graham completed environmental reviews across the entire project area. The team performed an area-wide Phase I Environmental Site Assessment (ESA) and multiple Phase II ESAs to sample soil and groundwater. The team also prepared cleanup planning documents for the Illinois Environmental Protection Agency (EPA) Site Remediation Program, oversaw contaminated soil removal and guided the removal of two unregistered underground storage tanks (USTs) uncovered during construction.
The team developed plans to replat the site, converting an area first platted in 1836. Utility companies supported the project and street vacations, and utilities were rerouted to align with the redevelopment plan.
Because the project shifted land use from residential to a large business campus, Fehr Graham analyzed traffic changes to determine modifications and improvements. To support new traffic flow patterns, the team designed a signalized intersection at Gilbert Street (U.S. Route 136) and Madison Street. Fehr Graham worked with the City of Danville and the Illinois Department of Transportation (IDOT) to realign the intersection and meet state requirements.
The team evaluated additional intersections under IDOT authority along Route 150 and Route 1 and recommended signal changes where they improved safe and efficient movement. Those plans removed signals at Logan Avenue and Main Street and at Gilbert and Harrison streets. New signals were installed at Gilbert and Madison streets, and intersection changes were planned for Logan, Madison and Chandler streets.
We prepared all plans in collaboration architectural firm Kahler Slater. The new clinic opened in 2023 and brings more than 50 medical services together in a modern, accessible facility. The development has helped spur economic and community revitalization along the riverfront.
